



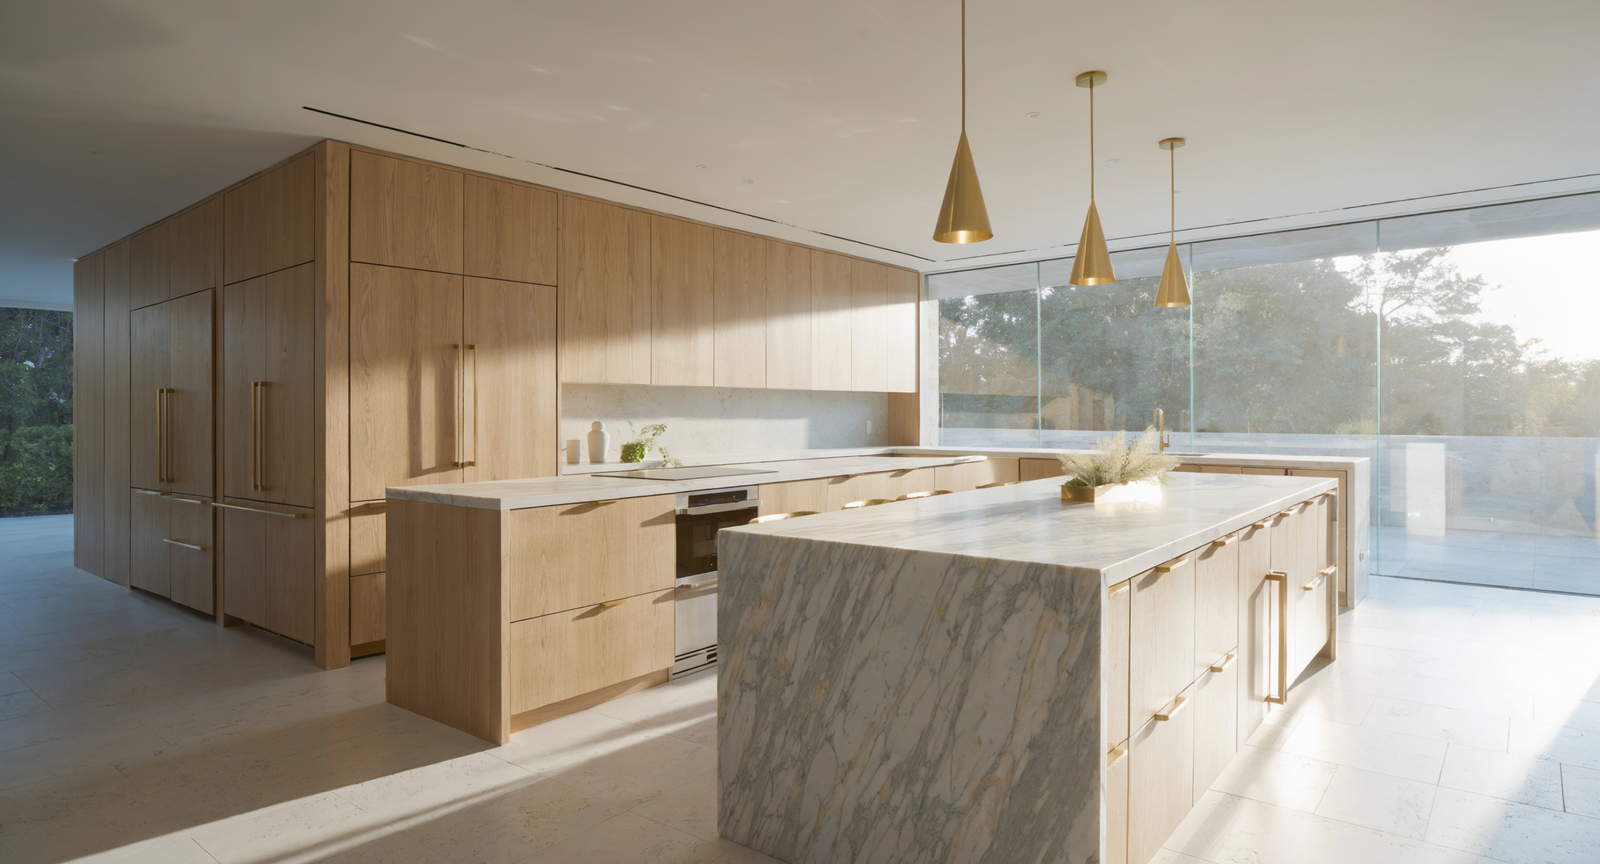
Innovative Kitchen Design Ideas for Modern Homes (2026)
The Comprehensive Architectural Guide to Kitchen Design Ideas
The modern kitchen has evolved far beyond its traditional identity as a mere service zone for food preparation. In contemporary residential architecture, it serves as the emotional, social, and structural anchor of the home. Designing a space that balances intense spatial demands, high-performance cooking workflows, and sophisticated aesthetic standards requires a multi-faceted approach. Implementing well-planned kitchen design ideas transforms everyday culinary routines into effortless, enjoyable experiences while simultaneously boosting property value and architectural cohesion.
Whether undertaking a complete structural renovation or refining an existing layout, the path to a high-performing kitchen relies on understanding spatial dynamics, ergonomics, material endurance, and illumination hierarchy. This editorial guide explores the vital principles, modern innovations, and practical solutions needed to execute an exemplary residential kitchen project.
The Fundamentals of Kitchen Spatial Planning and Layouts
Every successful kitchen transformation begins with a deep evaluation of space and movement. The configuration of walls, counters, and passage zones dictates how naturally a person can prepare meals, store provisions, and interact with family or guests.
Understanding Ergonomics and the Work Triangle
For nearly a century, interior designers have relied on the concept of the classic work triangle to optimize kitchen efficiency. This theory posits that the three primary work centers—the refrigerator (cold storage), the sink (cleaning zone), and the cooktop (thermal preparation)—should form an unobstructed triangular path.
- The total sum of the three legs of the triangle should ideally measure between 12 and 26 feet.
- Each individual leg should measure no less than 4 feet and no more than 9 feet.
- Major traffic paths created by household members should not cut directly through this triangular zone.
While the work triangle remains a reliable foundational metric, modern kitchen design ideas increasingly favor dedicated task zones. As kitchens expand to accommodate multiple cooks simultaneously, organizing space into distinct stations—such as a baking station, prep area, beverage bar, and cleanup zone—ensures superior fluid movement without bottlenecks.
Structural Configurations and Layout Models
| Layout Type | Primary Structural Feature | Optimal Use Case | Key Spatial Advantage |
| Galley / Corridor | Two parallel counters with a central walkthrough | Narrow or long spaces, urban apartments | Maximizes vertical footprint and shortens prep distances |
| L-Shaped | Two adjacent perpendicular walls of cabinetry | Small to medium open-plan homes | Flexible, easily accommodates a central island or dining table |
| U-Shaped / Horseshoe | Continuous cabinetry across three adjoining walls | Dedicated enclosed kitchen rooms | Provides maximum counter area and storage volume |
| Island Centric | Perimeter counters paired with a freestanding central module | Large open-concept living spaces | Blends cooking tasks with social entertainment and seating |
| Peninsula | Connected counter projection extending from a wall | Spaces too tight for a full island | Delivers island functionality while preserving floor clearance |
Selecting the ideal layout depends on structural clearances. For example, walkway clearances between opposite counters or island edges must measure at least 36 inches for a single cook and ideally 42 to 48 inches for multi-cook households.
Cabinetry Architecture, Storage Solutions, and Joinery
Cabinetry establishes the architectural language of the kitchen while bearing the heavy burden of everyday storage. Modern joinery merges clean visuals with high-capacity interior organizing systems.
+-------------------------------------------------------------------+
|                     VERTICAL STORAGE STRATEGY                     |
+-------------------------------------------------------------------+
|  [UPPER LEVEL]   Full-height pantries, accent display, seasonal items  |
|  [EYE LEVEL]     Frequently used spices, daily dishware, glassware  |
|  [BASE LEVEL]    Deep drawers for cookware, pull-outs, heavy items   |
+-------------------------------------------------------------------+
Full-Height Custom Joinery and Flat-Panel Aesthetics
Contemporary interior trends favor sleek, frameless flat-panel (Slab) doors or refined, thin-frame Shaker profiles. Floor-to-ceiling cabinetry banks create an integrated wall effect that hides appliances, pantries, and breakfast stations behind seamless surfaces.
Incorporating frameless European-style cabinetry optimizes interior storage space by eliminating face frames. This allows full-extension drawers to maximize every available cubic inch.
Internal Mechanical Systems and Ergonomic Storage
Static shelves are rapidly being replaced by full-extension internal hardware that brings stored goods directly to the user. Integrating advanced internal hardware improves usability:
- Deep Base Drawers: Replacing lower cabinet doors with heavy-duty drawers improves access to pots, pans, and heavy dishware without demanding awkward bending.
- Pull-Out Pantry Columns: High-capacity vertical racks pull out smoothly, making dry goods visible from both sides.
- Blind Corner Solution Hardware: Articulating pull-out trays (such as LeMans units) utilize deep corner spaces that would otherwise remain unreachable.
- Integrated Appliance Garages: Roll-up or pocketing doors keep coffee machines, blenders, and toasters accessible yet hidden from open counter view.
Exploring creative storage-oriented kitchen design ideas ensures that counter surfaces stay clear of clutter, highlighting the beauty of chosen materials.
Surface Selection: Countertops, Backsplashes, and Millwork
Kitchen surfaces must endure intense mechanical wear, thermal shock, moisture exposure, and staining agents without losing their aesthetic allure.
Engineering Marble, Quartzite, and Porcelain
- Quartzite: A natural metamorphic rock valued for its exceptional hardness and subtle veining resembling marble. Quartzite provides extreme heat resistance and superior scratch resistance, making it ideal for heavy-duty cooking environments.
- Engineered Quartz: Composed of roughly 90% quartz crystals bound with resin, engineered quartz is non-porous, stain-resistant, and requires zero sealing. However, low-quality quartz can be vulnerable to thermal shock from direct contact with hot cookware.
- Slab Porcelain: Ultra-thin porcelain slabs have emerged as a premier surface choice. Impervious to heat, UV radiation, and staining, porcelain can mimic natural stone, industrial concrete, or oxidized metals with remarkable fidelity.
- Classic Marble: Renowned for timeless luxury, natural marble carries a patina that evolves over time. Its porous nature requires periodic sealing and careful maintenance to prevent etching from acidic liquids like lemon juice or vinegars.
Backsplash Engineering and Architectural Focus
The backsplash protects vertical walls from moisture and oil splashes while serving as a prominent focal point. Continuous slab backsplashes using the same material as the countertop create a sleek, uninterrupted look that eliminates grout maintenance. Alternatively, hand-crafted Zellige tiles offer organic texture, variations in tone, and artisanal charm that soften modern architectural lines.
Illumination Science and Electrical Planning
Illumination in a high-end kitchen requires a strategic layered approach. Relying on a single ceiling light fixture creates dark shadows across work surfaces where precision cutting and food prep occur.
+-------------------------------------------------------------------+
|                    THREE-TIER LIGHTING DESIGN                     |
+-------------------------------------------------------------------+
| 1. AMBIENT    | Recessed architectural downlights, cove lighting  |
| 2. TASK       | Continuous under-cabinet LED strips, directionals |
| 3. ACCENT     | Statement island pendants, glass cabinet uplighting|
+-------------------------------------------------------------------+
Task Lighting
Task lighting must be positioned directly above primary prep surfaces. Continuous LED channel strip lighting (2700K to 3000K warm white) installed beneath upper wall cabinets delivers smooth, shadow-free illumination across counters. Recessed architectural ceiling spotlights should be positioned directly over counter edges rather than behind the cook’s head to prevent cast shadows.
Ambient and Accent Lighting
Ambient lighting sets the overall mood of the room. Flush architectural downlights paired with indirect dimmable cove lighting around ceiling drops create a soft overhead glow. Accent lighting, such as statement pendant lights above a central island, serves as architectural jewelry, balancing scale and proportion within the space. Dimmer switches across all lighting zones are vital for transitioning the kitchen from a functional cooking area to a cozy entertaining space.
Appliance Integration and Ventilation Engineering
Modern kitchen technology aims for silent performance and seamless architectural integration.
Concealed vs. Professional Statement Appliances
Homeowners generally choose between two appliance integration strategies:
- Panel-Ready Integration: Refrigerators, dishwashers, and wine coolers are fitted with custom cabinet fronts that match surrounding joinery, creating a cohesive, uniform wall surface.
- Industrial Statement Pieces: Professional-grade dual-fuel ranges, commercial-style stainless steel hood covers, and visible glass-door refrigeration act as bold structural focal points for passionate home chefs.
High-Performance Extraction Systems
Ventilation is critical for preserving air quality and preventing grease buildup across adjacent living areas. Ductless recirculating hoods are often inadequate for high-heat cooking; ducted ventilation systems venting directly outdoors are strongly preferred.
Calculations for range hood power rely on CFM (Cubic Feet per Minute) capacity. High-output gas ranges require roughly 100 CFM for every 10,000 BTU of cooktop power. In high-efficiency homes, installing make-up air systems is essential to balance indoor pressure when high-CFM extraction hoods operate.
Creative Kitchen Design Ideas for Varied Home Styles
Adapting design concepts to suit specific architectural styles ensures long-term stylistic harmony throughout the home.
+-------------------------------------------------------------------+
|                  ARCHITECTURAL STYLE COMPARISON                   |
+-------------------------------------------------------------------+
| MODERN MINIMALIST   | Handless flat panels, slab backsplashes     |
| WARM TRANSITIONAL   | Softened shaker doors, mixed metals, oak     |
| INDUSTRIAL URBAN    | Exposed steel, brick, matte black accents   |
| CLASSIC EUROPEAN    | Detailed millwork, range alcoves, marble    |
+-------------------------------------------------------------------+
Modern Minimalist Frameworks
Sleek modern kitchen design ideas focus on clean lines, handleless press-to-open or J-pull cabinetry doors, monochrome color palettes, and fully integrated hidden appliances. Natural wood veneers balance cold metallic surfaces, bringing welcoming warmth to clean modern interiors.
Warm Transitional Environments
Transitional design bridges modern and traditional elements. Combining painted shaker-style perimeter cabinets with a stained natural oak center island creates a timeless, balanced feel. Pairing warm polished nickel fixtures with matte black hardware introduces curated depth without cluttering the visual space.
Color Psychology, Textures, and Material Finishes
Color choice significantly affects the perceived scale, brightness, and warmth of a kitchen.
- Neutral Groundings: Soft whites, creamy alabasters, greiges, and warm stone shades reflect natural light, making compact kitchens feel open and airy.
- Deep Architectural Tones: Charcoal, deep navy, forest green, and rich espresso finishes add grounding drama. These deeper hues work exceptionally well on island bases or low-level cabinetry paired with lighter upper surfaces.
- Tactile Material Layering: Combining honed stone, ribbed fluted glass cabinet doors, matte painted joinery, and brushed metal hardware introduces subtle textural interest that invites touch.
snapjotz com Project Profile
| Detail Category | Specifications |
| Project Reference | Architectural Kitchen Innovation Series |
| Document Authority | snapjotz com Interior Architecture & Editorial Design |
| Focus Field | High-End Residential Spatial Planning & Material Science |
| Primary Theme | kitchen design ideas for modern living |
| Recommended Review Cycle | Biannual Editorial Update |
Frequently Asked Questions
What is the most functional kitchen layout for small spaces?
The Galley or single-wall layout with a compact peninsula is typically the most efficient choice for small footprints. These layouts eliminate dead corner space, streamline plumbing and electrical runs, and keep prep stations close together.
How do I choose between quartzite and quartz for kitchen countertops?
Quartzite is a 100% natural stone offering exceptional heat resistance and unique natural veining, though it requires periodic sealing. Engineered quartz is a man-made composite that is non-porous and highly stain-resistant, making it low-maintenance, though it can be sensitive to direct high heat.
What is the ideal distance between a kitchen island and perimeter counters?
The ideal clearance width is between 42 inches (for single-cook households) and 48 inches (for multi-cook environments). Clearances under 36 inches impede appliance door operation and restrict smooth movement.
How can I integrate lighting effectively in a kitchen renovation?
Layer your lighting across three distinct tiers: task lighting (under-cabinet LED strips), ambient lighting (recessed ceiling downlights), and accent lighting (pendant fixtures over an island). Always install dimmers for each zone to easily adjust the atmosphere.
What cabinetry finishes offer the best long-term durability?
Factory-applied polyurethane lacquer finishes, baked enamel coatings, and high-quality wood veneers offer superior resistance to moisture, grease, and daily wear compared to standard hand-applied paints.
Mastering the Architectural Kitchen Transformation
Creating an exceptional kitchen requires a thoughtful blend of functional layout planning, durable material choices, and layered lighting design. By focusing on ergonomic movement, smart storage solutions, and timeless craftsmanship, you can design a space that easily adapts to daily family life and entertaining.
Whether you are updating a cozy city layout or building a spacious open-concept kitchen, investing in quality joinery, high-performance work surfaces, and efficient ventilation ensures your kitchen remains beautiful, practical, and welcoming for years to come.
Read more:https://articlebytes.co.uk/modern-kitchen-cabinets/